

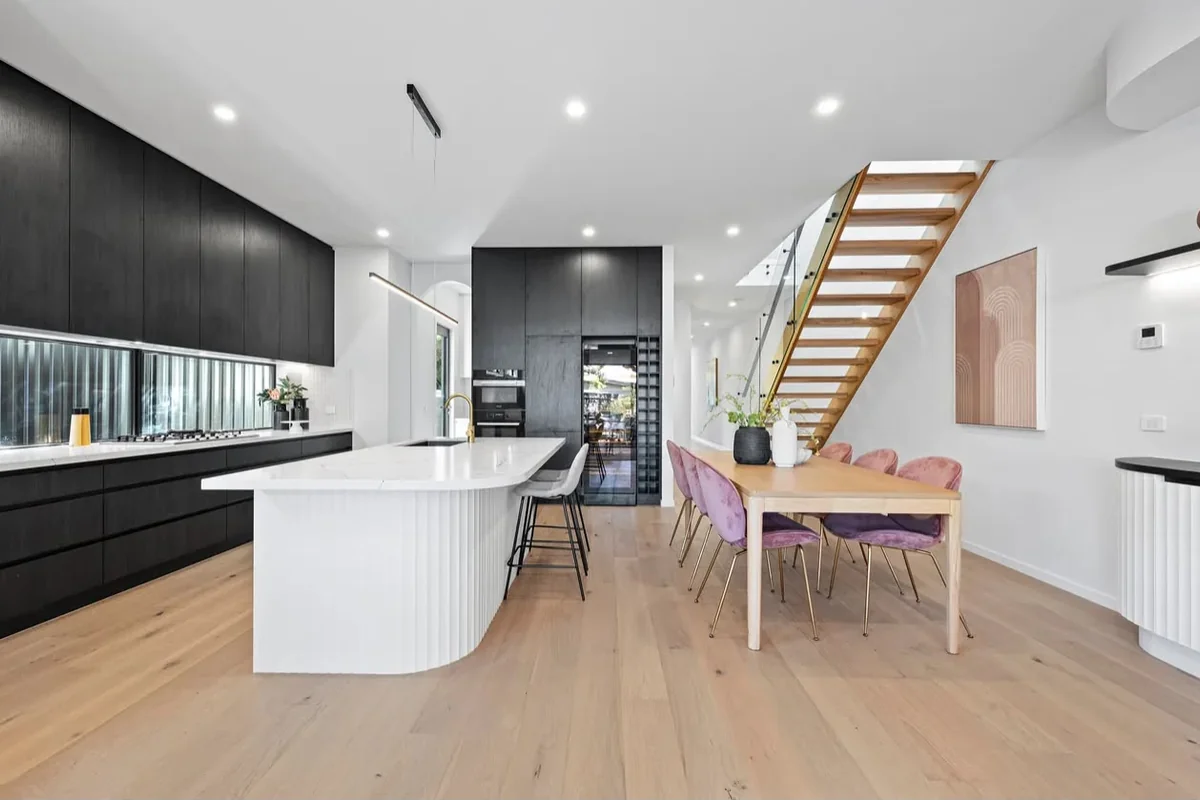
Connected Inner-City Living
This Richmond interior renovation reorganises several enclosed rooms into a connected kitchen, dining and living area. The open-plan layout improves movement through the home and gives its compact footprint a more spacious feel.
Considered joinery, lighting and coordinated materials bring the different areas together. Storage remains part of the design, helping the open interior support everyday routines without adding unnecessary visual clutter.
The renovation shows how changes within an existing Richmond home can improve the relationship between rooms. Cooking, dining and relaxing now sit within a more connected setting, balancing the openness of the layout with practical places to keep household essentials.